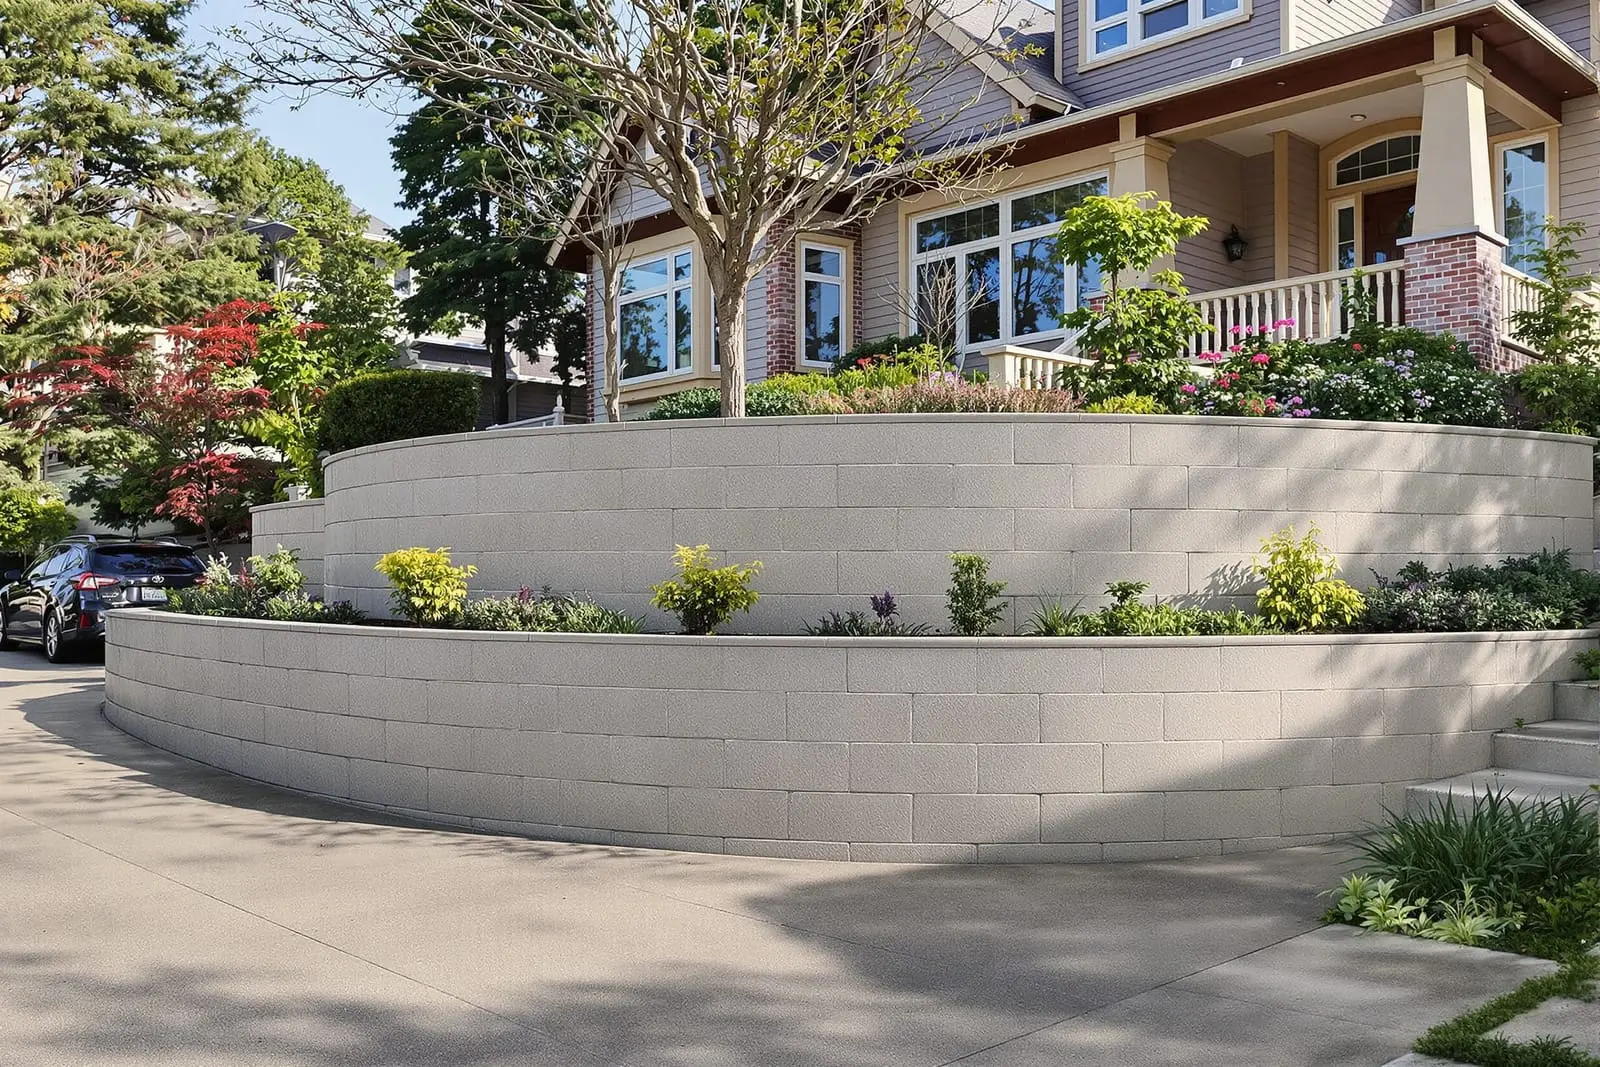
We build concrete retaining walls in Smyrna, TN to tame slopes, protect foundations, and create usable yard space. Our poured concrete walls are engineered for proper thickness, reinforcement, and drainage so they last. From low garden borders to tall structural walls, we design layouts that fit your property. Improve erosion control and curb appeal with strong, clean concrete walls.
Primetime Concrete Smyrna provides professional concrete retaining wall throughout Smyrna, TN and the surrounding area. Our licensed, insured crew delivers safe, clean, on-time work with a free estimate before anything begins. Call (615) 903-0027 or request your free quote.
Engineered Concrete Retaining Walls for Smyrna Properties
Primetime Concrete Smyrna designs and builds concrete retaining walls that are engineered for the hills, clay soils, and drainage conditions we see all over Smyrna and northern Rutherford County. Whether you need to hold back a steep backyard slope off Enon Springs Road or retain a driveway near the lake, we focus on structural integrity first and appearance second, so your wall looks good and stays put.
Every project starts with a site visit where we measure grade changes, note existing drainage patterns, and probe the soil to understand how dense or saturated it is. This matters because many Smyrna yards have a mix of red clay and fill dirt that can expand when wet and exert heavy pressure on a wall. We size the wall thickness, footing, and reinforcement specifically for those conditions instead of using a one size fits all design.
A concrete retaining wall is a permanent structure, so we build with the expectation that it will be tested by years of Tennessee thunderstorms, freeze-thaw cycles, and the occasional vehicle bump. Our team walks you through design heights, stepped layouts, and finish options so you know exactly what is going in the ground before we pour the first footing.
Design, Layout, and Engineering That Prevent Future Failures
Most retaining wall failures in the Smyrna area come from three causes: poor drainage, inadequate reinforcement, or underestimating soil pressure. Primetime Concrete Smyrna addresses all three in the design phase before any excavation starts.
We begin with wall layout and height planning. Instead of building a single very tall wall when possible, we may recommend terracing the slope into two or more shorter walls. This reduces pressure on each wall and gives you usable planting beds or seating areas. We mark the proposed wall on site with paint and strings so you can see how it interacts with fences, utilities, and property lines.
Next, we determine footing depth and width based on the wall height and soil conditions. For most structural concrete retaining walls in Smyrna, we pour a reinforced concrete footing below frost depth, typically 18 to 24 inches deep. The footing extends forward and backward from the wall to distribute load and prevent tipping.
We then design the steel reinforcement layout inside the wall. Vertical and horizontal rebar is placed following engineering guidelines, with extra steel at corners, steps, and in areas with vehicle loads like driveways or parking pads. For taller or more heavily loaded walls, we may involve a licensed engineer and provide stamped drawings for permitting and peace of mind.
Finally, we plan drainage behind the wall. Every structural concrete retaining wall we build includes weep holes or a drain system unless site conditions clearly allow for natural drainage. This step is crucial in our rainy spring seasons when hydrostatic pressure climbs quickly behind solid walls.
How We Build a Concrete Retaining Wall Step by Step
Once design is finalized, Primetime Concrete Smyrna follows a structured build process so your retaining wall is straight, level, and properly supported.
1. Site preparation and excavation: We clear vegetation and topsoil, then excavate for both the footing and the area behind the future wall where drainage stone will go. In Smyrna neighborhoods with tight access, such as older lots near downtown, we often use compact equipment to limit disruption while still getting to the proper depth.
2. Footing installation: We form and pour a steel reinforced concrete footing that runs the full length of the wall. The footing is leveled carefully, because any error here shows up as a crooked wall later. We typically allow the footing to cure to proper strength before building the wall itself.
3. Formwork and reinforcement: For poured in place walls, we build sturdy forms on both sides, then install vertical and horizontal rebar cages tied to the footing steel. For some lower walls or specific designs, we may use concrete blocks that are later filled with concrete and rebar, but we still treat the structure like a single reinforced unit.
4. Concrete placement: We use ready mix concrete with the appropriate strength rating, often 3,000 to 4,000 psi, depending on engineering requirements. Concrete is vibrated or rodded to eliminate air pockets that could weaken the wall. We shape any steps, corners, or caps at this stage.
5. Curing and stripping forms: Forms are removed after the concrete has gained enough strength, then we allow additional cure time. Proper curing is especially important in summer heat so the wall does not dry too fast and develop shrinkage cracks.
6. Backfilling and drainage stone: We install perforated drain pipe (when used) and place washed stone behind the wall for drainage. Then we backfill in layers, compacting each lift to reduce future settling. Skipping compaction is a common shortcut that leads to sunken yards and cracked walls, so we are meticulous with this step.
7. Final grading and cleanup: We grade the surface above and below the wall for proper runoff, then restore disturbed areas so the yard is ready for landscaping, sod, or gravel.
Drainage Solutions That Protect Your Investment
Concrete retaining walls are only as reliable as the drainage behind them. In Smyrna, heavy downpours and clay soils can trap water, which can push even a well built wall forward if drainage is not engineered correctly. Primetime Concrete Smyrna places as much emphasis on water management as on the concrete work itself.
Behind most concrete retaining walls we install a zone of clean, angular stone that allows water to travel freely down to the base. In this stone zone, we typically place a perforated drain pipe at the bottom of the wall, sloped to daylight or tied into an existing drainage system. The pipe is wrapped in filter fabric or surrounded by stone to prevent clogging with fine clay and silt.
Weep holes may be added through the face of the wall when aesthetics allow, particularly on higher walls where water pressure can be significant. These weep holes give trapped water a direct exit path instead of forcing it to build pressure behind the wall.
Surface water control is just as important. We review downspout locations, driveway runoff, and nearby slopes to keep large volumes of water from dumping directly behind the wall. In many Smyrna yards, adding a simple swale or moving a downspout and tying it into a drain line greatly extends the life of the wall.
Our goal is for your new concrete retaining wall to work with rainwater instead of fighting it. That starts with a realistic drainage plan, not just concrete thickness.
Finish Options: From Functional to Decorative Concrete Retaining Walls
While the main job of a concrete retaining wall is structural, you still see it every day. Primetime Concrete Smyrna offers several finish options so your wall supports your property and complements your home.
For a straightforward structural wall, we may leave a smooth troweled or lightly broomed concrete finish. This is common for utility areas, behind fences, or along driveways where function is the priority.
If you want a more decorative look, we can apply textured form liners during the pour to mimic stone, brick, or board formed concrete. After removing the forms, we can stain or color seal the wall for added depth and tone. This works well in front yards or along outdoor living areas where the wall becomes part of the overall design.
We often integrate concrete caps on top of the wall for a finished appearance and added durability. Caps can be simple flat concrete or slightly overhanging edges that shed water and provide a place to sit.
For multi level yards, we can incorporate steps, integrated planters, or seat walls as part of the retaining structure. These features allow you to turn a problem slope into functional space, such as a terraced patio, garden beds, or a level play area for children.
We review samples and photos with you before final decisions so you know what your finished concrete retaining wall will look like in the context of your Smyrna home and landscaping.
What Affects the Cost of a Concrete Retaining Wall in Smyrna
Retaining walls are a structural investment, and understanding the cost drivers helps you plan the right project for your property. Primetime Concrete Smyrna provides detailed estimates that break down where your money goes so there are no surprises.
Key cost factors include:
Wall height and length: Taller and longer walls use more concrete, steel, and labor. A 3 foot garden wall is very different from a 7 or 8 foot structural wall holding back a driveway.
Site access: Tight backyards, steep driveways, or obstacles like large trees can increase labor and equipment time. In older Smyrna neighborhoods, we sometimes bring in smaller machinery or even do partial hand work, which affects cost.
Soil conditions: Poor or unstable soils may require deeper footings, wider bases, or thicker walls. If we encounter buried debris or old construction fill, extra excavation and disposal may be needed.
Drainage complexity: Adding long drain lines, tie ins to existing systems, or extensive surface drainage features adds cost but often saves money in the long run by preventing failures.
Finish level: A basic structural wall with a simple finish is more economical than a wall with decorative textures, staining, integrated steps, or custom caps.
Engineering and permits: Taller walls or walls near property lines, public streets, or structures may require engineered drawings and permits from local authorities. We can help coordinate this process and include it in your quote.
We are transparent about where you can save and where you should not cut corners. For example, we do not recommend eliminating drainage stone or undersizing reinforcement just to reach a certain budget, because repairs to a failed retaining wall are always more costly than building it correctly the first time.
Planning, Timing, and Hiring the Right Contractor in Smyrna
Concrete retaining walls are best built when ground conditions and temperatures cooperate. In Smyrna, the ideal times are typically late fall and early spring when the soil is not saturated from winter freezes or intense summer storms, and temperatures support proper concrete curing. That said, with the right mix and protection methods we can successfully build walls throughout most of the year.
Before hiring any contractor, you should confirm they have experience with structural retaining walls, not just decorative flatwork. Ask to see photos and addresses of similar projects, including walls of comparable height and complexity. At Primetime Concrete Smyrna we are happy to share local examples and explain how long they have been in service.
You should also ask about reinforcement details, drainage plans, and footing depth. If a contractor is vague or dismissive about these topics, that is a red flag. Retaining walls quietly do a difficult job, and shortcuts usually do not show up until years later when the wall starts to lean or crack.
We encourage Smyrna homeowners to think long term when planning a wall. Consider future uses of the space above and below the wall, such as patios, parking, or additions. It is often more cost effective to build a wall once to the proper specification than to modify or replace it later.
Primetime Concrete Smyrna walks you through design options, materials, pricing, and scheduling at the estimate stage, then keeps you updated from excavation to final cleanup so you always know what is happening on your property.
“
Professional concrete retaining walls, done right the first time, quality materials, honest pricing, and results that last.